Get $3,950 Cash Back
19246 WARDEN AVENUE, East Gwillimbury (Queensville) — listed at $1,580,000. Earn buyer cashback at closing. No catches, just more money in your pocket.
Escape to your own private 5-acre country retreat, just minutes from Downtown Newmarket and Sharon Village. This rare property offers the perfect blend of peaceful country living and close-to-town convenience. Home & Living Space, Charming fully-bricked 3+1 bedroom raised bungalow with approx. 2100 sq.ft. of total living space, Walk-out basement with ideal for extended family or recreation, Wrap-around deck with serene views of the Black River. Primary suite with ensuite + main floor laundry for everyday convenience Land & Lifestyle5 acres of privacy and natural beauty with 220 ft of Black River frontage. Space for gardens, animals, hobby farming, or simply enjoying the outdoors. Mature trees and open fields create a tranquil retreat setting Garages & Workshop. Existing workshop + 2-car garage (as-is)22 x 40 detached 4-car garage (permitted) with soaring 13-ft door perfect for trades, storage, or car enthusiasts. Unbeatable Location; 5 min to Hwy 404, Vinces Market, and Shawneeki Golf Club10 min to East Gwillimbury GO Station, new Costco, and local farmers markets12 min to Southlake Regional Hospital and Downtown Newmarket16 min to Upper Canada Mall. Steps to Sharon Village, equestrian centres, and scenic trails A rare opportunity: country living with Black River frontage, garages/workshops, and unbeatable access to town amenities. (id:60164)
| Room | Level | Dimensions |
|---|---|---|
| Kitchen | Main level | 5.03 x 3.65 meters |
| Bedroom | Lower level | 3.52 x 3.43 meters |
| Dining room | Main level | 6.65 x 3.65 meters |
| Family room | Lower level | 8.53 x 7.57 meters |
| Bedroom 2 | Main level | 3.75 x 3.03 meters |
| Primary Bedroom | Main level | 4.02 x 3.51 meters |
| Bedroom 3 | Main level | 3.75 x 3.53 meters |
| Living room | Main level | 5.79 x 4.31 meters |
What makes this a luxury property?+
At $1,580,000, standout features include 3 bathrooms. In this price range, expect higher-end finishes — verify during a showing.
What's the parking situation?+
This property includes 8 spaces — Detached Garage, Garage.
Does it have a basement, and is it finished?+
Yes — Finished, Walk out, N/A, N/A. A finished basement adds meaningful living space beyond the listed square footage.
Is 19246 WARDEN AVENUE a good fit for a growing family?+
With 4 bedrooms and 3 bathrooms, there's room for kids plus a guest room or home office.
What are the ongoing costs beyond the mortgage?+
Budget for annual property taxes of $6,370.27, heating is forced air, natural gas. Always verify the latest figures with your agent before making an offer — these change yearly.
How is the home heated? Is it efficient?+
Heating is forced air, natural gas. Gas heating is generally the most cost-efficient option in Ontario winters.
Ask About This Property
Nearby Places
Searching nearby places…
Similar listings
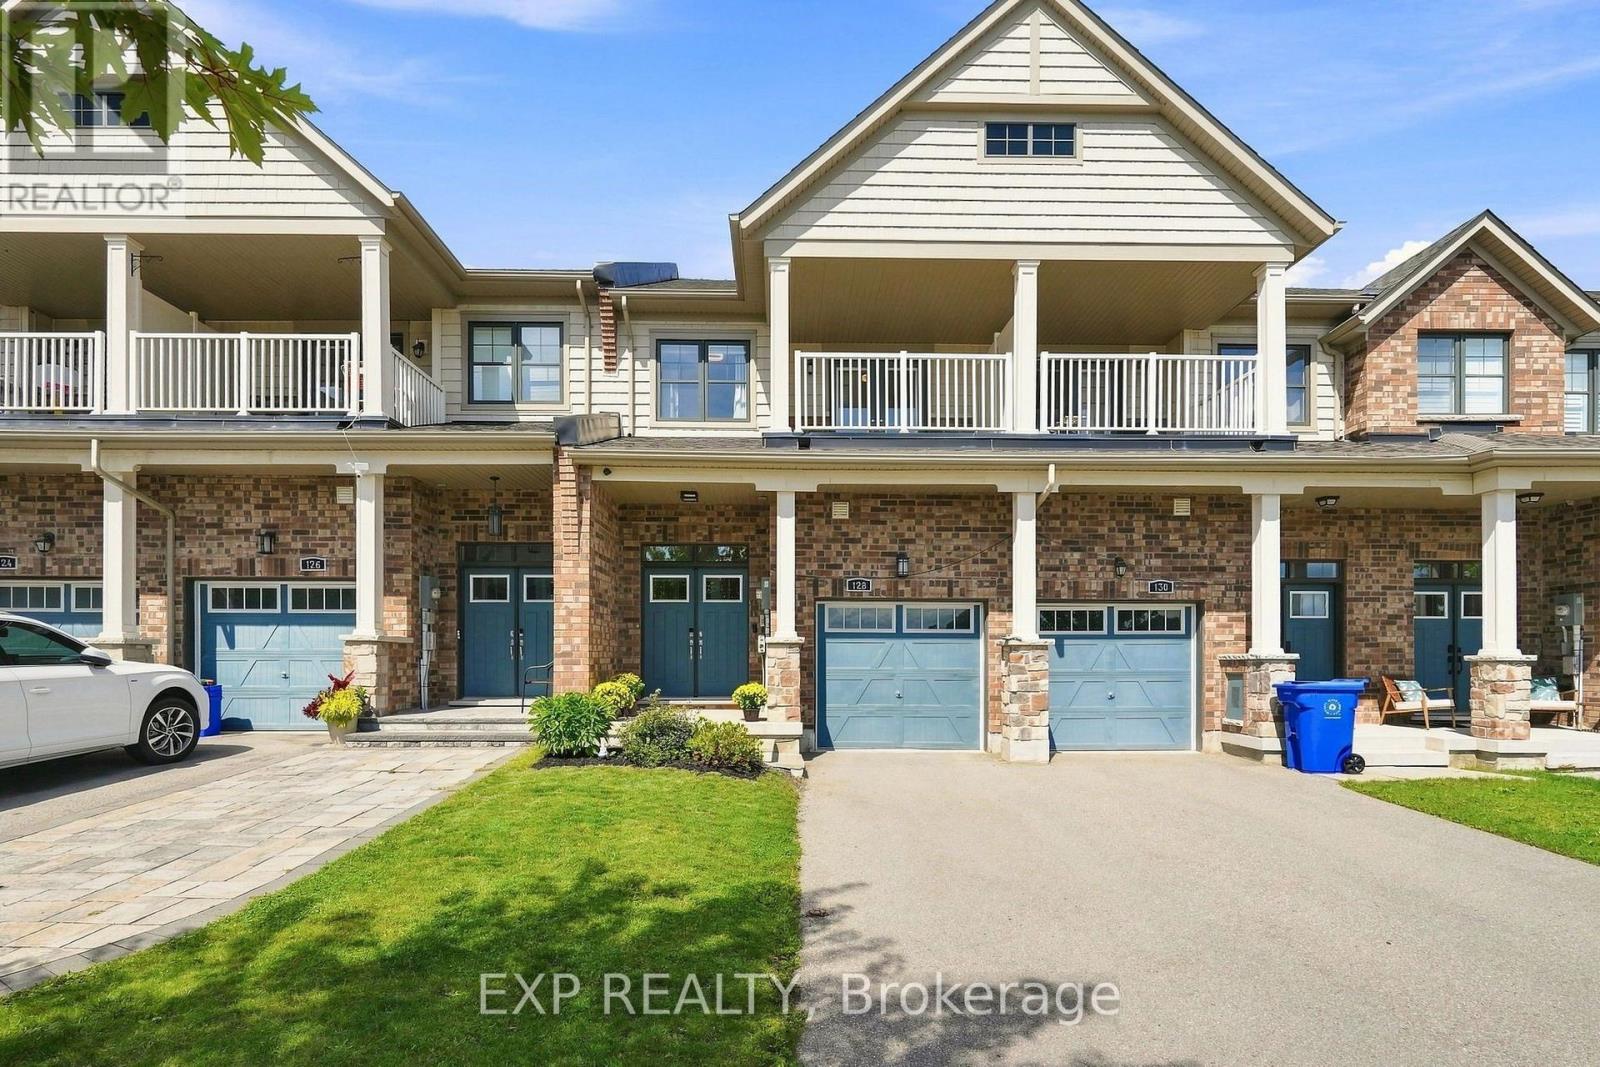 For Sale8 days42
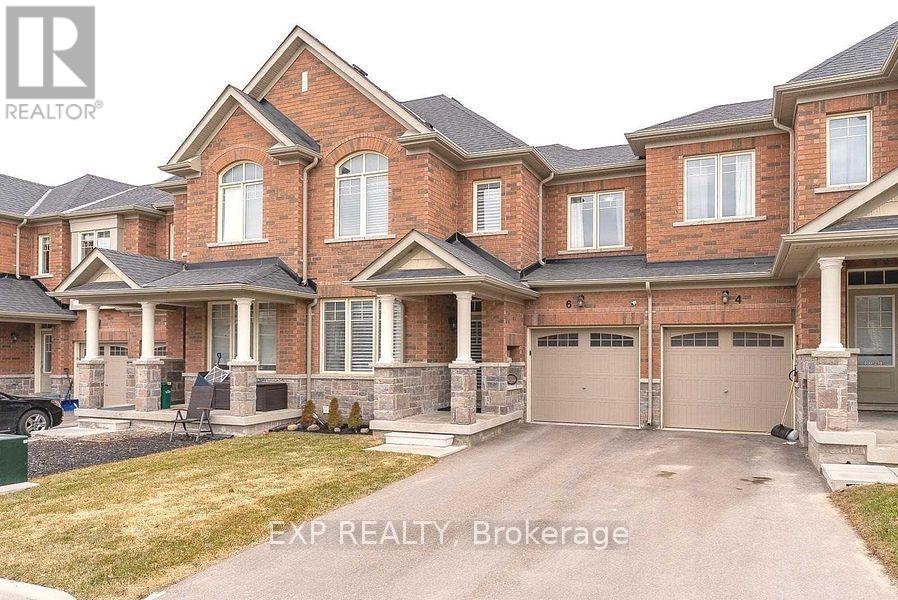 For Sale77 days16
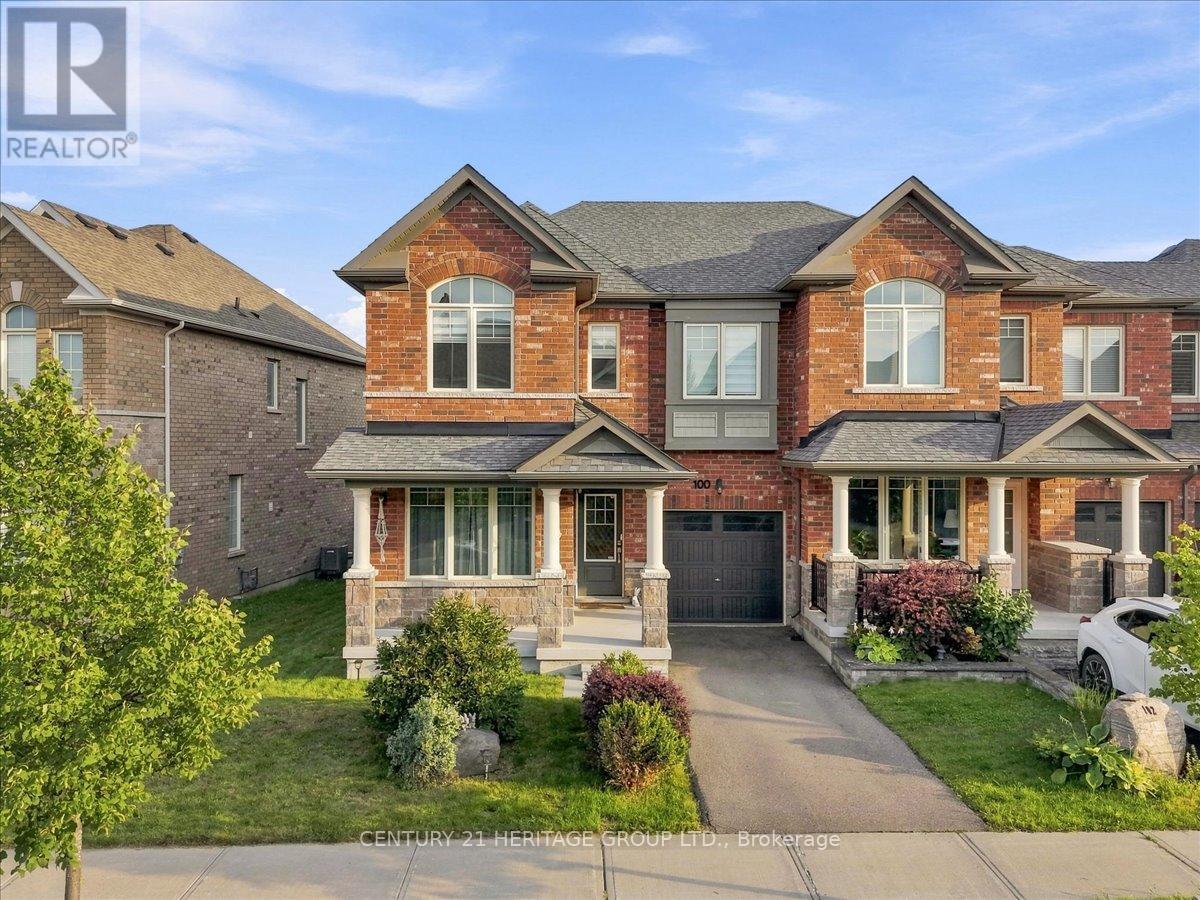 For Sale53 days39
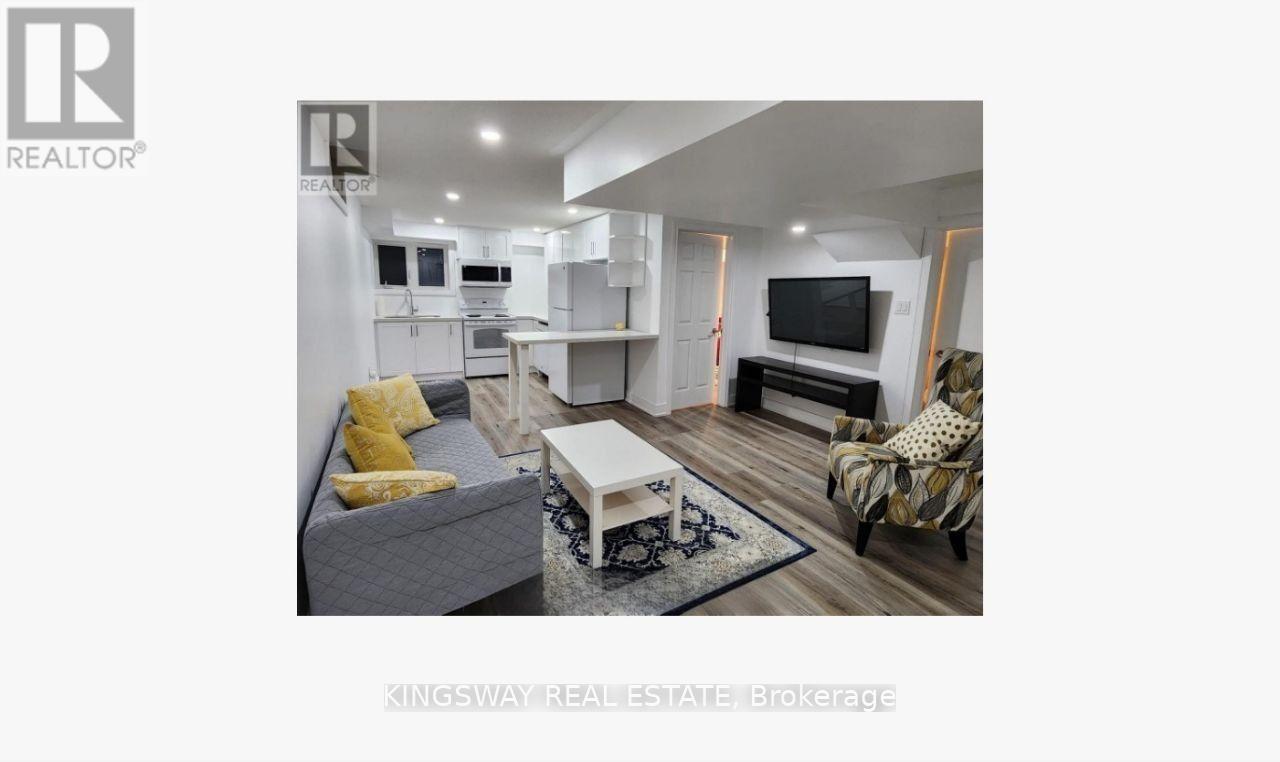 For Sale41 days26

The listing data above is provided under copyright by the Canadian Real Estate Association. While the information is considered reliable, its accuracy is not guaranteed by the Canadian Real Estate Association or getsetsold.ca. Neither getsetsold.ca nor its affiliates make any representations or warranties, express or implied, regarding the accuracy or completeness of the information presented here.